Midjourney
首页
教程文章
图片提示词
Midjourney教程(绘画提示词)
Excellent Works
今日更新:38条新咒语 | 本周最热:水墨机械风(搜索量2100+)
全部
写实
头像
美女
动漫
3D
电商
国风
建筑
室内
logo
风景
IP形象
手绘
即梦
查看详情
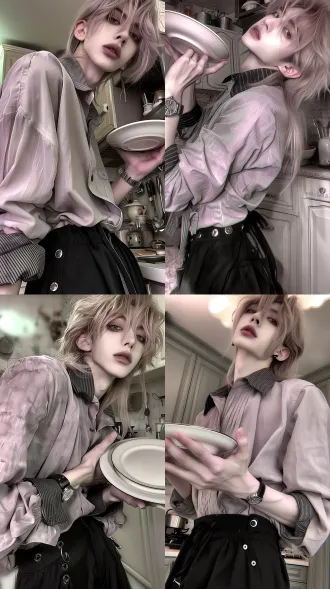
正向提示词: 半身肖像,低角度仰视,正面微侧,清瘦少年,柔和少年感,柔顺中长发,发丝蓬松自然,浅棕色通透眸子,眼神平静直视镜头,一只手佩戴简约腕表,手指上戴着素圈戒指,双手稳稳端着一只素雅陶瓷菜盘。穿搭:设计感假两件拼接上衣,外层浅灰色宽松翻领衬衫,衣料柔软有自然褶皱,内层露出黑灰竖条纹衬衫领口,袖口随意向上卷起;下身垂坠感黑色阔腿西裤,裤腰点缀一圈银色金属铆钉,版型利落。背景是居家厨房,柔和暖调厨房灯光,橱柜、厨具、台面淡淡的虚化,浅景深虚化背景以突出人物主体。2.5d伪厚涂风格,柔和的电影级面部光影,8k超高清画质,发丝根根清晰,皮肤纹理与毛孔细节完全还原,笔触精致细腻,构图均衡完整,画面层次丰富,细节繁复精妙,氛围感温柔。 负面提示词: 畸形手部,多余手指,扭曲五官,肢体崩坏,模糊,低画质,水印,文字,logo,变形,夸张滤镜,q版,卡通,杂乱噪点,丑陋,比例失调,色彩脏污,突兀强光。
查看详情
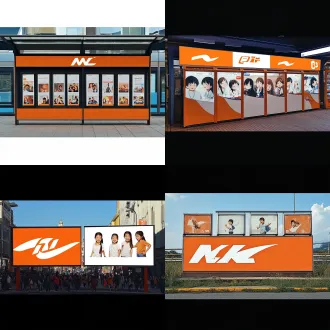
把第一张的图展台上面左右两排的广告牌替换成参考图2图3,图片一橙一白交叉展示,其他 不变
查看详情
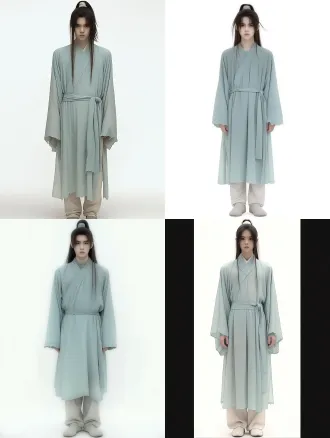
full body front-facing character design of an 18-year-old chinese female cultivator, straight-on view, head-to-toe fully visible, slender lean figure, cold clear bone structure, narrow shoulders, long straight black hair tied high in a tight high ponytail with a plain faded cloth band, full forehead , expressionless face, flat cold eyes looking straight at camera, neutral lips, no makeup, wearing a washed-out faded pale cyan coarse linen cross-collar servant robe, frayed cuffs, simple cloth belt, plain pale trousers, cloth shoes, no accessories, ancient chinese xianxia low-ranking sect servant style, neutral standing pose, arms naturally at sides, restrained cold temperament, isolated on pure white seamless background, clean full-body character reference sheet, realistic photography, ancient chinese style, soft even studio lighting, high detail, vertical composition
查看详情
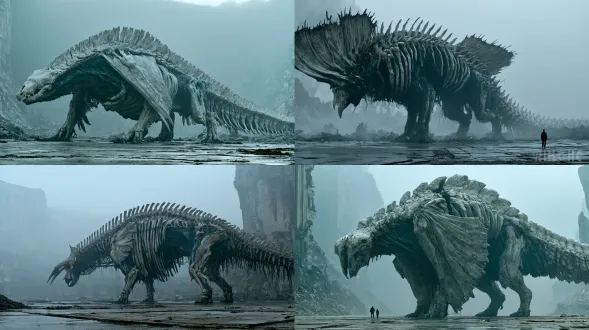
colossal quadrupedal beast, biological exoskeleton grown from living bone, thirty-one vertebrae running the full length of its spine, ribs flaring outward into two hollow bone wing-plates, seven rows of irregular bone scales fanning sideways like a fish skeleton, one permanent jagged break in the spine at mid-back, wedge-shaped skull, mandible split into two halves, no eyes, wet ivory cartilage visible at every joint, three bone spurs on the left foreleg, ivory and slate-grey bone with dark teal veins pulsing underneath, heavy low stance, digitigrade hind legs, standing on cracked wet concrete in a fog-filled ruin, cold overcast light from above, cinematic film still, anamorphic 35mm, heavy atmosphere, fine 35mm grain, shallow depth of field
查看详情
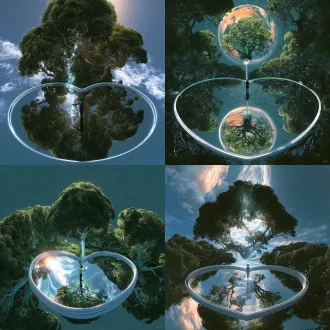
灵感来源于福尔摩斯的"记忆宫殿",场景中有一个圆形的心湖,角色站在心湖上倒下手中的瓶子里的知识甘露,倒影是一棵树,做一下这张镜面效果
查看详情
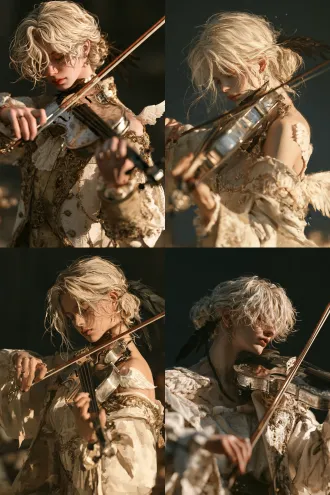
赛璐璐半写实动漫胶片人像,成年女性演奏镶银小提琴,白金色低髻耳后乌鸦羽,肩胛带白小翼,白金仪式外套,暖逆光冷蓝灰补光,胶片颗粒,烟蓝灰墨橄榄玫瑰砂配色,浅景深,清晰眼手,无畸形肢体文字水印。
查看详情
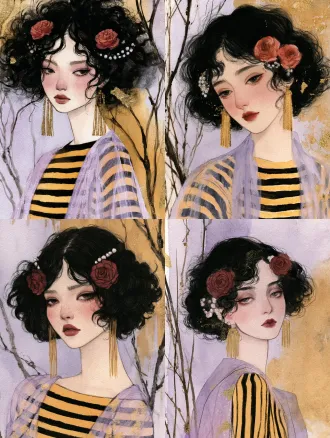
民国女子,蓬松黑色卷发,发间两朵朱砂红玫瑰,珍珠发饰,金色流苏耳坠,黄黑条纹上衣,外搭淡紫薄纱,眉眼慵懒怅然,写意水墨线条,宣纸纹理,金箔点缀,淡紫和赭石色晕染背景,枯树枝,复古东方写意,薄水彩,低对比,氛围感肖像
查看详情
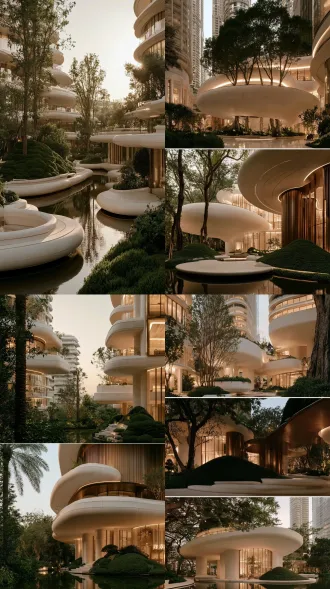
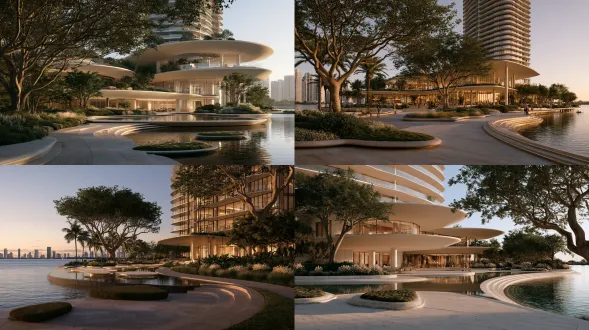
高端住宅下沉式庭院,整体以卒姆托的建筑风格为主进行打造,如同电影质感和高级光照。参考图一、图二的空间布,顶部层层悬浮的白色石质平台,如漂浮于城市峡谷中的岛屿,将自然绿洲延伸至不同标高。以及图三、图四的风格,以连续白色圆润造型石材曲面平台,悬于静水之上,超薄的流线型挑檐、深古铜色金属、温润的天然石材,共同塑造出轻盈而富有力量的空间秩序。材质和植物真实反射,真实植物质感,植物以高大乔木、整型的灌木坡地为主,有周边室内建筑有灯光透出,提高真实摄影质感,画面极具高级电影质感,整体画面沉稳大气,深色暗角构成高级画面,高清4k画质。
查看详情
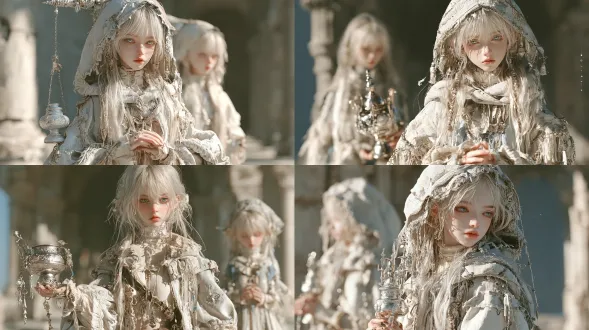
圣咏生贵族孤女,居中构图,古老学院石廊,柔漫散射光,50mm定焦镜头,低饱和灰紫象牙配色,皮肤通透,持轻晃银香炉,神态清寂恭谨。
查看详情
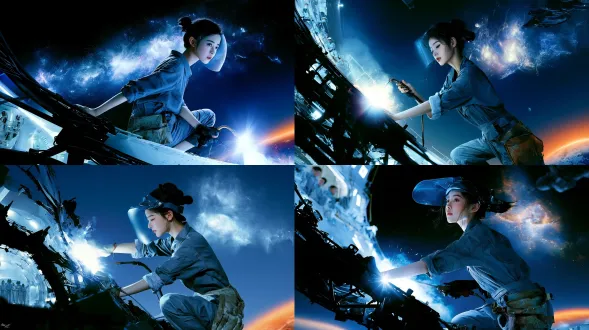
shot with canon eos-1d x mark iii, 50mm lens, aperture f/4, golden ratio composition, side backlighting, cinematic lighting, crewdson-style foreground midground background layered exposure, hard sci-fi realism. a crescent-shaped space station shaped like a chinese moon palace floats in orbit, its dark skeletal frame in the foreground, cold white and pale blue lights along its corridors. in the midground, the goddess chang'e works outside the hull as a skilled maintenance worker: she wears plain practical work clothes, a simple fitted grey-blue technical coverall with rolled-up sleeves, a worn tool belt at her waist, her hair tied back neatly, no flowing ribbons, no loose silk, a translucent vr visor on her face. her posture is practiced and confident, one hand steadying the hull, the other holding a glowing welding torch, welding the hull with skilled precision, intense blinding white arc light blazing, the arc light illuminating half of the station's outer hull like daylight, under the arc light her face appears focused, calm and strikingly beautiful. in the background, a vast glowing galactic nebula band and a warm orange arc of earth in the lower corner. envoys in modern tech suits watch from a docking bay window. a large spacecraft and a return capsule cut diagonally across the dark sky, their long trails weaving cloud-like streaks. clean neutral white balance, cool tones with one tiny warm accent from earth, sharp details, no grain.
查看详情
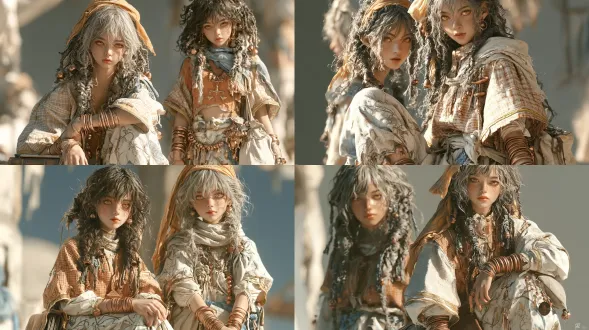
南方商业共和国的商团继承人,与原角色同龄,个子最矮,身形柔软微丰,圆脸,重心偏一侧,怀里抱一本皮面账册。深蜜色肌肤,底色暖而透,颧骨与下唇有自然的深一档血色,保留毛孔与细汗毛,皮下散射柔和,不蜡白也不发灰。黑褐色紧密小卷发,体积蓬松,编成数十条细辫贴着头皮向后收拢,发尾坠小铜铃,额前一圈柔软胎毛,一条赭黄薄纱头巾松松搭在发顶。琥珀色眼睛,睫毛浓密。赭红与姜黄拼色的细棉布层叠罩衫,短袖,袖口与下摆有窄金线边;下身印花裹裙,细密藤与鸟纹样;双臂各戴七八只细黄铜臂镯,脚踝一圈小铃。配饰:黄铜小天平吊坠、腰侧一串钥匙与黄铜算珠、一只装肉桂与胡椒的亚麻香囊。薄棉透光、印花颜料轻微不均、黄铜温热、玻璃珠清透,质感各不相同。
查看详情
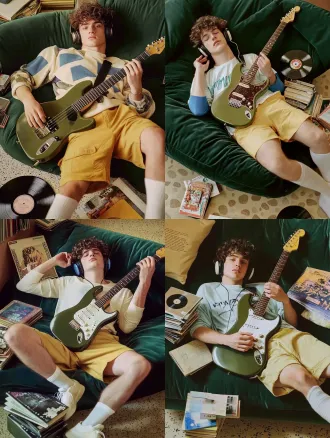
young curly haired 20s caucasian man lying on dark forest green velvet vintage sofa, holding matte olive green electric guitar, black over-ear headphones hung on his neck, wearing vintage color block long sleeve top, pale yellow loose casual shorts, white socks and casual sneakers, messy stacks of old paperback books and vintage black vinyl records scattered on textured speckled terrazzo floor around the sofa, warm soft diffused daylight, nostalgic 90s film aesthetic, shot on kodak gold 200 film, natural fine film grain, muted warm retro color grading, lazy casual indie vibe, soft natural lighting
查看详情
横向水平剥开的分层鲜果,露出多汁横截面,低多边形几何切面,手绘排线纹理,粉笔涂鸦颗粒,纯白居中对称构图,柔光柔影,极简3d渲染,编辑海报风。
查看详情
4张c罗壁纸
查看详情
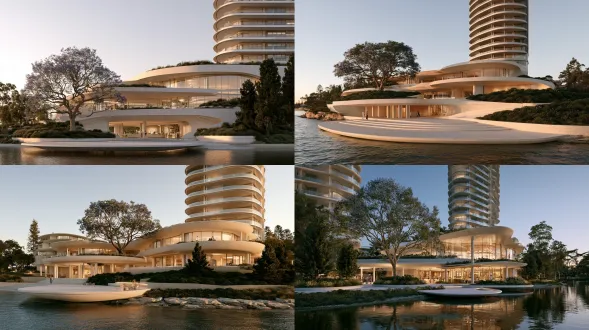
eye-level architectural view. a contemporary residential clubhouse. a multi-level sunken residential clubhouse seen from the water edge, with slim ivory terraces of gently leaf-like outline, connected paths and a glass lounge integrated into the residential podium. layered topographic plates; architecture grows from rock and terrain with clear voids and controlled cantilevers. a restrained pleated mineral facade meeting slender colonnades and an entry canopy, with believable supports, headroom and stone joints. one large thin floating landscape plate extending across water or a level change, with supports recessed into shadow. broad shallow concave terraces with readable section, subtle level changes and softly rolled edges, interlocking with convex planted mounds rather than repeating identical discs. one mature jacaranda as the primary canopy, open branching and restrained violet-blue blossom, used only where the local warm climate supports healthy growth. continuous deep-green evergreen shrubs and low groundcover in large unified masses with clean edges. fair-faced concrete, warm ivory stone with broad rounded corners, matte mineral grain, believable slab thickness and precise recessed joints, never glossy or paper thin. refined high-rise residential towers in the background, rounded glass corners, continuous curved balconies, floor-to-ceiling glazing and calm ivory-gray horizontal frames. a few naturally dressed residents walking, pausing or quietly talking, accurately scaled and never posing for a sales brochure. clear neutral daylight with restrained warm interior glow, readable shadows and controlled highlights, keeping stone and planting colours natural without a yellow filter. one clear focal point, quiet supporting elements, believable human scale and material junctions. architectural editorial photography, natural colour and tactile clean finishes
查看详情
original 3d animated feature film character, yue yaya, an elegant cream-white anthropomorphic rabbit, soft ivory-cream fur, pale pink inner ears, one long upright ear and one ear with a gently folded tip, warm amber-brown intelligent eyes, delicate expressive eyebrows, tiny pink nose, rounded cheeks, small fluffy tail, lightweight compact body, graceful short limbs, calm observant personality, slight head tilt, one eyebrow subtly raised, forepaws gently folded, restrained knowing smile, expressive but understated facial acting, polished stylized 3d animation character modeling, soft groomed fur, full body, front three-quarter view, clean white studio background, soft cinematic studio lighting, subtle contact shadow, original design, no clothing, no accessories, no other characters, no text, no watermark
查看详情
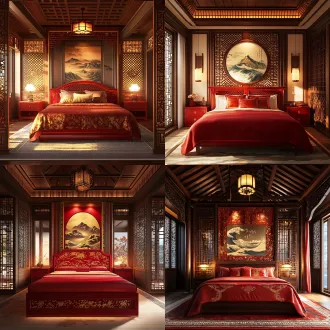
中式民宿客房,对称构图,红金配色,红床架配盘金绣海水江崖纹,木格栅吊顶木格屏风,暖色柔光,广角,8k超写实,电影级质感,庄重华丽。
查看详情
eye-level architectural view. a contemporary residential clubhouse. a multi-level sunken residential clubhouse seen from the water edge, with slim ivory terraces of gently leaf-like outline, connected paths and a glass lounge integrated into the residential podium. layered topographic plates; architecture grows from rock and terrain with clear voids and controlled cantilevers. a restrained pleated mineral facade meeting slender colonnades and an entry canopy, with believable supports, headroom and stone joints. one large thin floating landscape plate extending across water or a level change, with supports recessed into shadow. broad shallow concave terraces with readable section, subtle level changes and softly rolled edges, interlocking with convex planted mounds rather than repeating identical discs. one mature jacaranda as the primary canopy, open branching and restrained violet-blue blossom, used only where the local warm climate supports healthy growth. continuous deep-green evergreen shrubs and low groundcover in large unified masses with clean edges. fair-faced concrete, warm ivory stone with broad rounded corners, matte mineral grain, believable slab thickness and precise recessed joints, never glossy or paper thin. refined high-rise residential towers in the background, rounded glass corners, continuous curved balconies, floor-to-ceiling glazing and calm ivory-gray horizontal frames. a few naturally dressed residents walking, pausing or quietly talking, accurately scaled and never posing for a sales brochure. clear neutral daylight with restrained warm interior glow, readable shadows and controlled highlights, keeping stone and planting colours natural without a yellow filter. one clear focal point, quiet supporting elements, believable human scale and material junctions. architectural editorial photography, natural colour and tactile clean finishes
查看详情
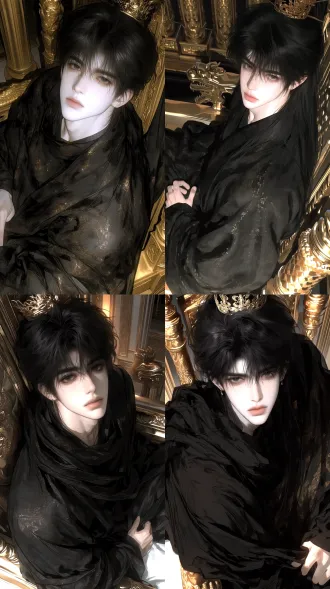
杰作,最高画质,8k,超高细节,2.5d半写实,韩式伪厚涂画风。从上至下俯拍视角,鱼眼镜头,半身构图,俊朗年轻的古风帝王,清冷矜贵的神态。面部聚焦,极致蓬松层次感超长乌黑长发,几缕碎发自然垂落在额头,真实发丝质感,发丝根根分明、发丝级细腻纹理,发量饱满,精致华丽金龙发冠。全套重工黑锦鎏金刺绣古风帝王长袍。人物端正坐于雕金盘龙宝座上,一只手轻轻拂开华丽衣袖,另一只手自然放在衣料旁。身姿沉稳威严,自带不容置疑的帝王气场。华丽宫殿内景,鎏金浮雕立柱,金色雕花纹饰,暖调暗光环境,浓郁金色色调,电影感光影,柔和轮廓光。人物面部清晰对焦。极致精细的面料质感,自然的布料褶皱,最佳品质,电影氛围,完美构图,精致五官,真实皮肤肌理,细腻笔触,8k高清画质
查看详情
eye-level architectural view. a contemporary residential clubhouse. a multi-level sunken residential clubhouse seen from the water edge, with slim ivory terraces of gently leaf-like outline, connected paths and a glass lounge integrated into the residential podium. layered topographic plates; architecture grows from rock and terrain with clear voids and controlled cantilevers. a restrained pleated mineral facade meeting slender colonnades and an entry canopy, with believable supports, headroom and stone joints. one large thin floating landscape plate extending across water or a level change, with supports recessed into shadow. broad shallow concave terraces with readable section, subtle level changes and softly rolled edges, interlocking with convex planted mounds rather than repeating identical discs. one mature jacaranda as the primary canopy, open branching and restrained violet-blue blossom, used only where the local warm climate supports healthy growth. continuous deep-green evergreen shrubs and low groundcover in large unified masses with clean edges. fair-faced concrete, warm ivory stone with broad rounded corners, matte mineral grain, believable slab thickness and precise recessed joints, never glossy or paper thin. refined high-rise residential towers in the background, rounded glass corners, continuous curved balconies, floor-to-ceiling glazing and calm ivory-gray horizontal frames. a few naturally dressed residents walking, pausing or quietly talking, accurately scaled and never posing for a sales brochure. clear neutral daylight with restrained warm interior glow, readable shadows and controlled highlights, keeping stone and planting colours natural without a yellow filter. one clear focal point, quiet supporting elements, believable human scale and material junctions. architectural editorial photography, natural colour and tactile clean finishes
查看详情
人间仙境的感觉
查看详情
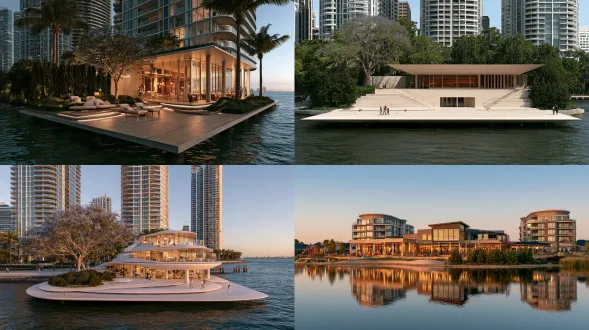
cinematic composition. a contemporary residential clubhouse. a multi-level sunken residential clubhouse seen from the water edge, with slim ivory terraces of gently leaf-like outline, connected paths and a glass lounge integrated into the residential podium. one continuous landscape surface; architecture, terrain, water and seating derived from one connected geometry. a restrained pleated mineral facade meeting slender colonnades and an entry canopy, with believable supports, headroom and stone joints. several broad freeform floating water terraces with ultra-thin pale edges, calm shallow mirror water and controlled overlap at different heights. oversized irregular stone slabs forming a walkable ground plane around gently raised moss islands, with clear rounded edges and modest level changes. a gently curving water edge with low cascading steps beside a dry walking route, clear drainage, shallow depth cues and calm controlled reflections. mature chinese hackberry trees with airy irregular crowns, visible branching and dappled shade, creating a calm transparent canopy rather than a dense forest. layered evergreen shrubs and groundcovers with restrained pale flowering accents and grasses, flowing in natural drifts while keeping paths legible. moss-like fine lawn. weathered travertine, dark smoked oak. clear neutral daylight with restrained warm interior glow, readable shadows and controlled highlights, keeping stone and planting colours natural without a yellow filter. one clear focal point, quiet supporting elements, believable human scale and material junctions. architectural editorial photography, natural colour and tactile clean finishes
查看详情
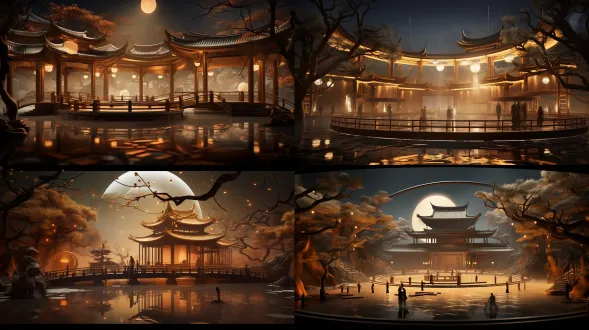
immersive wooden architecture stage design, front view facing the circular performance platform, cinematic concept art. refer to the architectural style, lantern lighting, elegant dry branches, mist and reflective water ground from reference picture 1. two multi-story wooden pavilion buildings on the left, different shapes and sizes. the left pavilion is larger and closer, layered roof eaves, detailed beams and railings. the second pavilion is smaller and further back, behind and to the right of the first one, partially blocked, blurred details from distance. obvious difference in volume and space, avoid identical symmetric twin buildings. refer to the circular tiered stage form and performer silhouettes from reference picture 2. place this circular tiered performance platform in the center foreground, right in front of the pavilions. several performer silhouettes on the platform, soft light rays falling down. warm lantern light, elegant branches framing the picture, light mist, reflective water surface, low saturation, realistic wood texture, quiet and elegant theatre vibe. correct architectural proportions, no extra floating structures.
1
…
388
389
390
…
12871