Midjourney
首页
教程文章
图片提示词
Midjourney教程(绘画提示词)
Excellent Works
今日更新:38条新咒语 | 本周最热:水墨机械风(搜索量2100+)
全部
写实
头像
美女
动漫
3D
电商
国风
建筑
室内
logo
风景
IP形象
手绘
即梦
查看详情
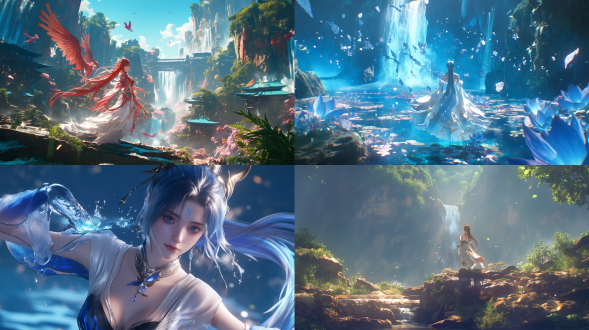
斜角中景,ue5,陆雪琪身姿优雅扭转抬头抬手,瀑布水汽弥漫,se 风原神动画风,暖光,动态模糊,梦幻氛围,热门。
查看详情
from an angled medium shot perspective, unreal engine 5. chest two dot, obviously, lu xueqi, by square enix cinematic art, 原神. her figure twists gracefully and her head is slightly raised, one hand slightly raises, with a radiant glow all around. the waterfall splashes with water vapor filling the air. trending on cgisociety. (((ethereal chinese anime))).
查看详情
工业信息图表,等轴测视角,科技蓝白调,参数化木纹与磨砂玻璃,立体模块化,底座堆叠立方体,中部齿轮链条,顶部3d数据塔,霓虹光效
查看详情
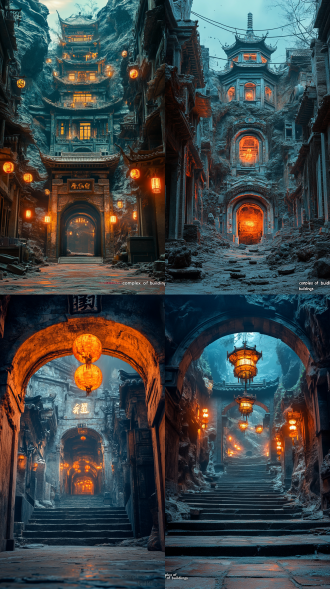
一片在地下的古代中国式“建筑群”,残破不堪,阴森诡异夜晚,中国传说中的地狱,中国古风,8k高清,超广角
查看详情
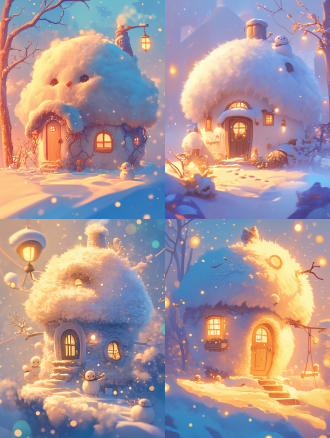
微型景观图,一座毛绒材质的小屋,柔软和蓬松,细腻的纤维结构,光线的柔和反射,温暖的梦幻色调,立体感和层次感,模糊边缘,厚重感,动态效果,对比效果,舒适和奢华感,外景下雪,树上挂着小夜灯,屋子门微微开启。插画,漫画。
查看详情
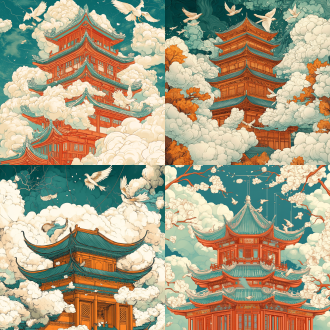
masterpiece, best quality, 4k, highly detailed, in style of audrey kawasaki, artistic, ((line art)), simple lines, pattern, floral print, chinese art illustration, clouds, birds, chinese building, no humans, dynamic composition with central symmetry, teal-orange-white palette, depth created through atmospheric perspective and transparency layers, trending on artstation
查看详情
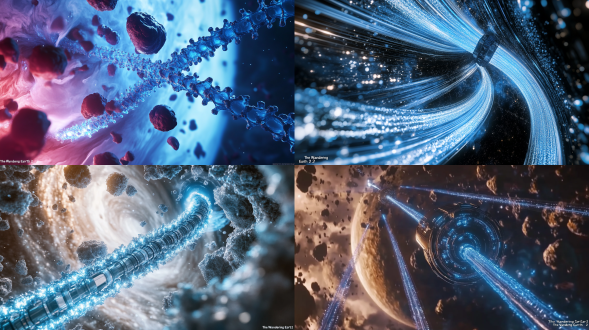
展现太空电梯如巨型dna链般穿透土星环(灵感源自《流浪地球2》太空电梯概念),电梯舱体表面覆盖着自修复纳米涂层,撞击陨石时迸发出蓝色电弧。通过cgi与实景结合技术,镜头捕捉到缆绳因太阳风扭曲产生的莫尔条纹效应,背景是木星大气层中不断重组的巨型风暴。
查看详情
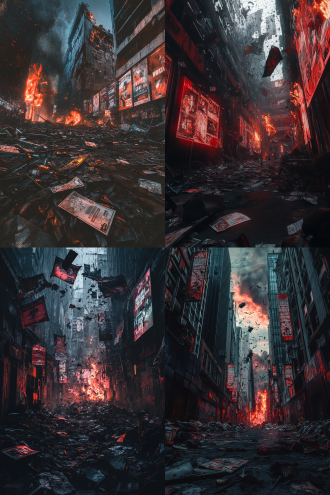
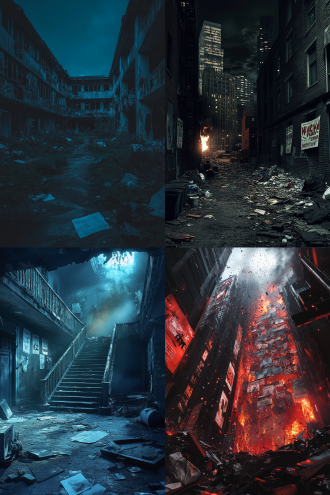
破败社会,废墟建筑,碎海报垃圾玻璃,午夜火光,暗调,对角线构图,超广角,逆光,高对比,写实,8k画质。
查看详情
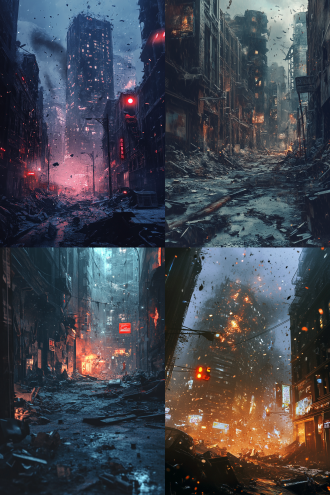
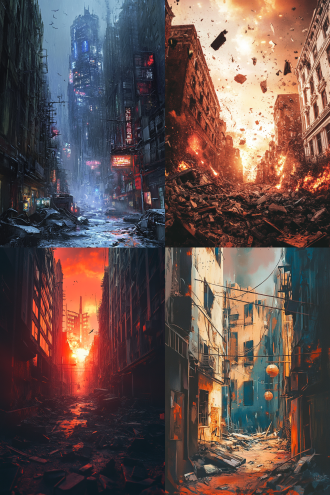
建筑废墟爆炸残骸,赛博朋克风插画,廷德尔效果,高分辨率壁纸,前景后景景深,暖冷色调对比,爆炸光效,禁令元素。
查看详情
破败社会,废墟建筑,碎海报垃圾玻璃,午夜火光,暗调,对角线构图,超广角,逆光,高对比,写实,8k画质。
查看详情
建筑废墟爆炸残骸,赛博朋克风插画,廷德尔效果,高分辨率壁纸,前景后景景深,暖冷色调对比,爆炸光效,禁令元素。
查看详情
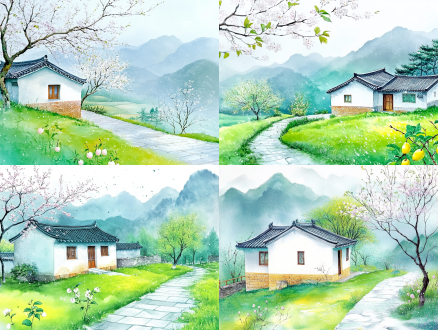
a house amidst green grass in the rain, pear trees with blossoms, diagonal composition, chinese countryside, pale green and white, precise pointillism, side lighting, tranquil atmosphere, 4:3 aspect ratio, niji 6 style.
查看详情
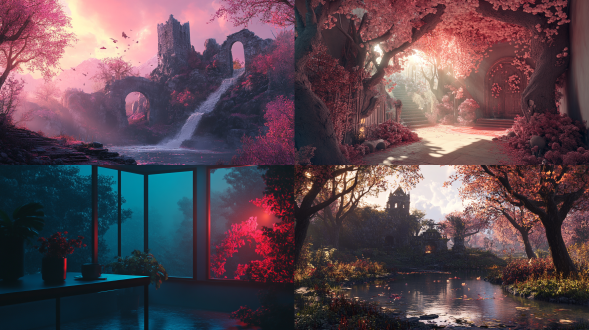
随机设计一个场景,要唯美感。
查看详情
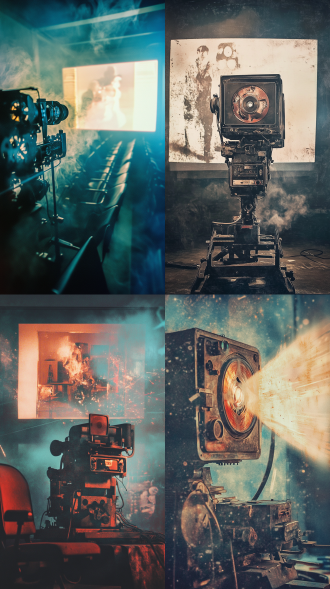
老电影胶片朋克风电影院,多重曝光,银幕播梦境,改造放映机,座椅机械臂重组ui,碎帧映创作,胶片齿孔标语,冷色调,超广角,顶光。
查看详情
光线真实场景,三分法构图,城市街道,冷色调,长焦镜头,逆光,慢快门,光影交织,宁静氛围。 花园背景 现代中式
查看详情
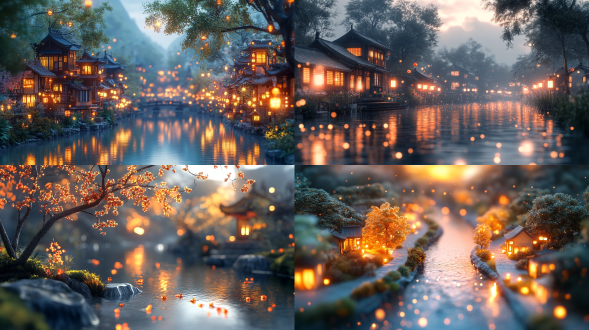
透明宣纸发光卷轴内清明上河图微缩景观,移轴摄影,夜景,对角线布局,体积光,透明金光,8k分辨率,神秘氛围,逼真细节。
查看详情
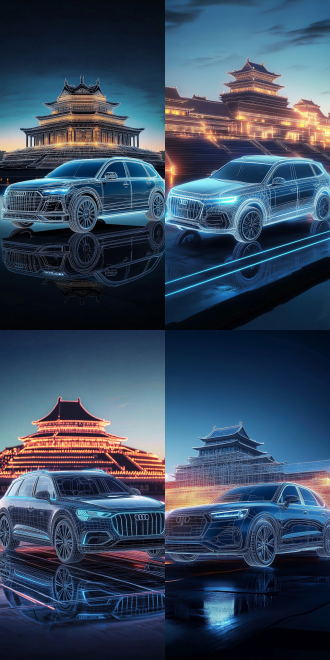
线框图是红旗轿车图纸全息图,工业风格,细节丰富,透视构图,发光的霓虹蓝色线条,设计展示了详细的布达拉宫和特征,深色背景,高清晰度,高清图,16k
查看详情
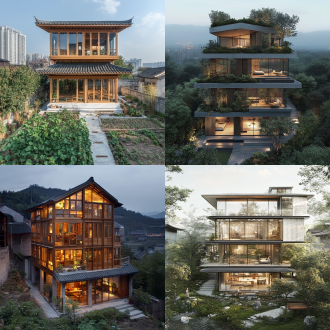
设计一个中国乡村别墅,三层楼高,
查看详情
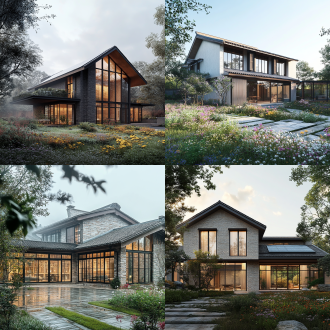
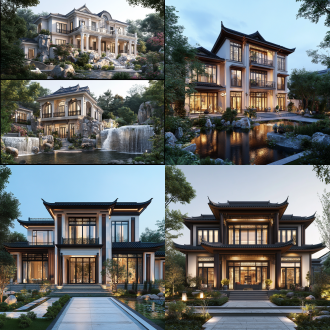
【基础框架】 "超高清8k建筑表现图,现代主义风格别墅,坐落于[地理位置:别墅区内地块],占地面积[10米*12米=120]㎡,主体采用[材质:混凝土+玻璃/天然石材+木饰面],四层阶梯式直板结构,全景落地窗配智能遮阳系统" 【核心设计特征】 1. 外立面设计: - 参数化设计金属格栅立面(三色劈开砖外墙砖、部分阳极氧化铝型材格栅) - 垂直绿化系统覆盖率达30%,集成自动灌溉装置 - 几何切割造型屋顶(平屋顶结合单坡顶) 2. 空间布局: - 首层:双客厅系统(正式会客厅+家庭厅)+全开放式中西厨 - 二层:主卧套房(含步入式衣帽间+星空卫浴) 二层:主卧套房(含步入式衣帽间+星空卫浴)- 负一层:家庭影院(杜比全景声系统)+恒温酒窖+健身房 3. 景观系统: - 入口景观:镜面水景+造型黑松组合 - 中央庭院:无边界泳池(15m长度)+下沉式火炉休闲区 - 屋顶花园:可食用景观+太阳能光伏玻璃凉亭 【智能系统集成】 - 全宅knx智能控制系统(照明/温控/安防) - 地源热泵中央空调+毛细管网辐射采暖 - 雨水回收系统(地下50m³蓄水池) 【材质方案】 - 地面:葡萄牙灰大理石+地暖专用木地板 - 墙面:意大利仿洞石瓷砖+橡木格栅造型 - 卫浴:杜拉维特智能卫浴+汉斯格雅境雨系统 【光影设计】 - 黄金时段光影模拟(夏季下午16:30入射角) - 建筑轮廓led线性照明(3000k暖白光) - 庭院地面嵌入式地灯(可调节色温模式) 【扩展设计选项】 * 附加模块:直升机停机坪/地下车库升降系统/悬崖无边际泳池 * 风格变体:新中式(青瓦白墙+月洞门)/极简主义(清水混凝土+金属构件)/地中海(拱廊+陶土瓦) 建议根据项目具体需求调整参数值,重点关注: 1. 建筑与场地的对话关系 2. 功能空间的可生长性设计 3. 地域文化元素的现代表达 4. 可持续技术集成度 需要特定风格的深化提示词或技术细节说明,可告知具体方向。
查看详情
设计一个中国乡村别墅,三层楼高,modern farmhouse architecture ,asymmetrical roofline with gabled forms,deep overhanging eaves (600mm+),fenestration pattern with mullioned windows,lime-washed brick facade,distressed metal patina,biophilic design principles,wildflower meadow foreground,misty morning ambiance ,japanese engawa veranda,rooftop observation deck,solar panel array integration,triple-glazed windows,herb garden with trellis,settling cracks in plaster ,tilt-shift photography,
查看详情
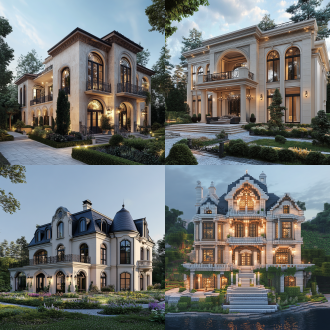
设计一个中国乡村别墅,四层楼高,仿欧式
查看详情
设计一个乡村别墅,四层楼高,仿欧式
查看详情
设计一个农民房,四层楼高,中国的
查看详情
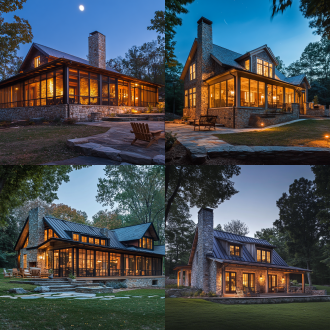
rustic vernacular design,stone foundation detailing,dry-stacked local fieldstone,distressed metal patina,permeable paving system,moonlit night rendering,interior glow through muntin windows,appalachian porch swing ,wrap-around screened porch,trombe wall construction ,woodsmoke from chimney ,china country villas
1
…
15
16
17
…
55




![【基础框架】 "超高清8k建筑表现图,现代主义风格别墅,坐落于[地理位置:别墅区内地块],占地面积[10米*12米=120]㎡,主体采用[材质:混凝土+玻璃/天然石材+木饰面],四层阶梯式直板结构,全景落地窗配智能遮阳系统" 【核心设计特征】 1. 外立面设计: - 参数化设计金属格栅立面(三色劈开砖外墙砖、部分阳极氧化铝型材格栅) - 垂直绿化系统覆盖率达30%,集成自动灌溉装置 - 几何切割造型屋顶(平屋顶结合单坡顶) 2. 空间布局: - 首层:双客厅系统(正式会客厅+家庭厅)+全开放式中西厨 - 二层:主卧套房(含步入式衣帽间+星空卫浴) 二层:主卧套房(含步入式衣帽间+星空卫浴)- 负一层:家庭影院(杜比全景声系统)+恒温酒窖+健身房 3. 景观系统: - 入口景观:镜面水景+造型黑松组合 - 中央庭院:无边界泳池(15m长度)+下沉式火炉休闲区 - 屋顶花园:可食用景观+太阳能光伏玻璃凉亭 【智能系统集成】 - 全宅knx智能控制系统(照明/温控/安防) - 地源热泵中央空调+毛细管网辐射采暖 - 雨水回收系统(地下50m³蓄水池) 【材质方案】 - 地面:葡萄牙灰大理石+地暖专用木地板 - 墙面:意大利仿洞石瓷砖+橡木格栅造型 - 卫浴:杜拉维特智能卫浴+汉斯格雅境雨系统 【光影设计】 - 黄金时段光影模拟(夏季下午16:30入射角) - 建筑轮廓led线性照明(3000k暖白光) - 庭院地面嵌入式地灯(可调节色温模式) 【扩展设计选项】 * 附加模块:直升机停机坪/地下车库升降系统/悬崖无边际泳池 * 风格变体:新中式(青瓦白墙+月洞门)/极简主义(清水混凝土+金属构件)/地中海(拱廊+陶土瓦) 建议根据项目具体需求调整参数值,重点关注: 1. 建筑与场地的对话关系 2. 功能空间的可生长性设计 3. 地域文化元素的现代表达 4. 可持续技术集成度 需要特定风格的深化提示词或技术细节说明,可告知具体方向。](https://cdn.qihuiai.com/favorites/tmb/attachment/draw/thumbnail/35367783/20250222/1893180161721896960.png?auth_key=1789988921-673d390498514466a79627fcd6ac04a3-0-9ae682c32b83910fa834e3e8abd88aab)